
How the Custom Cabinet Design Process Works: A Step-by-Step Guide for Plano Homeowners
Knowing the exact steps of the custom cabinet design process helps Plano homeowners plan with confidence, avoid surprises, and get results they love. Custom cabinet design in Plano, TX, follows a clear sequence from the first conversation to final installation, and understanding each phase makes the experience smoother.
Plano sits at the heart of Collin County, where established neighborhoods like Willow Bend and newer builds in West Plano drive strong demand for custom cabinetry. Ranch-style kitchens, open-concept living spaces, and large primary bathrooms are common project types, each calling for cabinet solutions built to fit the home rather than off-the-shelf boxes.
Step 1 — Initial Consultation and Design Discussion
The process starts with a conversation about your vision, lifestyle, and space. A designer will ask how you use the room, what storage problems you want to solve, and what style appeals to you. Bring photos, inspiration images, or a rough sketch if you have one. The more detail you share, the better the direction that is set for every decision that follows. For homeowners pursuing custom cabinet design in Plano, TX, this first meeting is where the project takes shape.
Step 2 — In-Home Measurement and Space Planning
Accurate measurement is the foundation of every custom cabinet project. A craftsman visits your home to take precise measurements, accounting for walls, windows, doorways, plumbing lines, and electrical locations. In older Plano homes built in the 1980s and 1990s, walls are not always perfectly square, which is exactly why custom cabinetry outperforms stock options.
Why Measurements Matter More Than You Think
Stock cabinets come in fixed sizes, so installers often fill gaps with filler strips that look awkward and waste space. Custom cabinets are built to the exact dimensions of your room, eliminating gaps and compromises. Getting measurements right from the start also prevents costly changes during fabrication.
Step 3 — Style and Material Selection
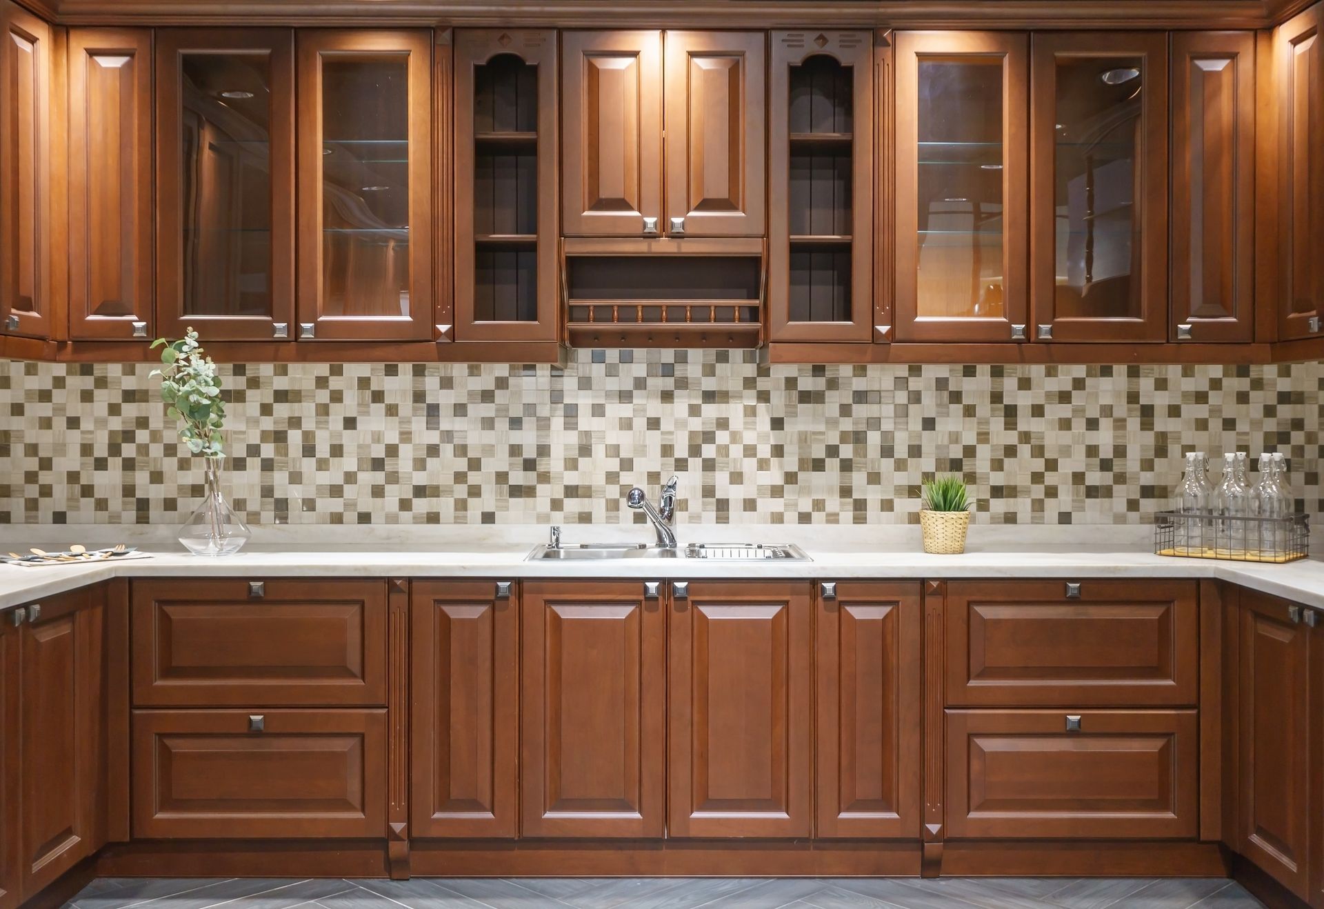
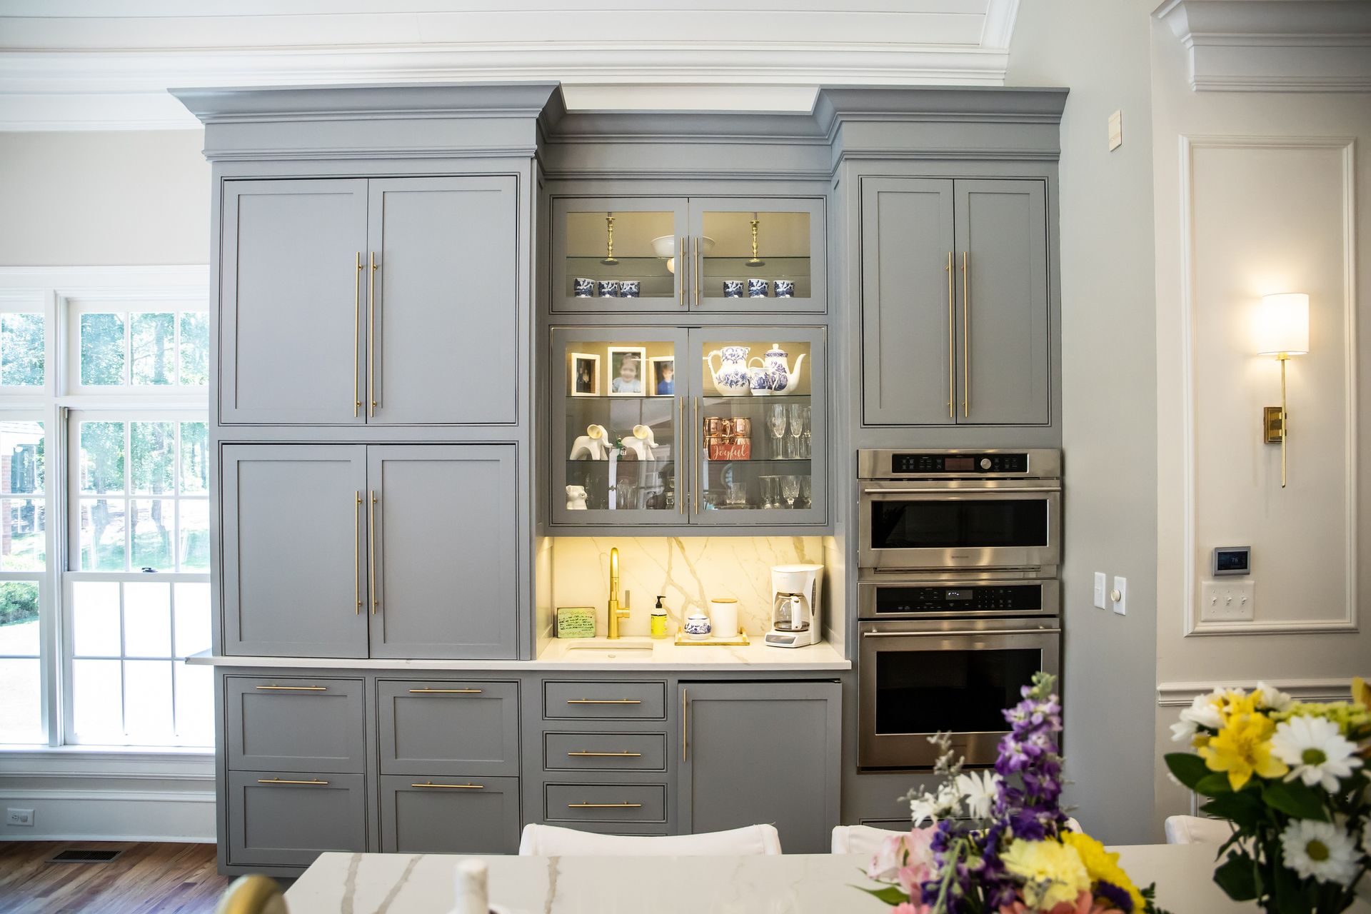
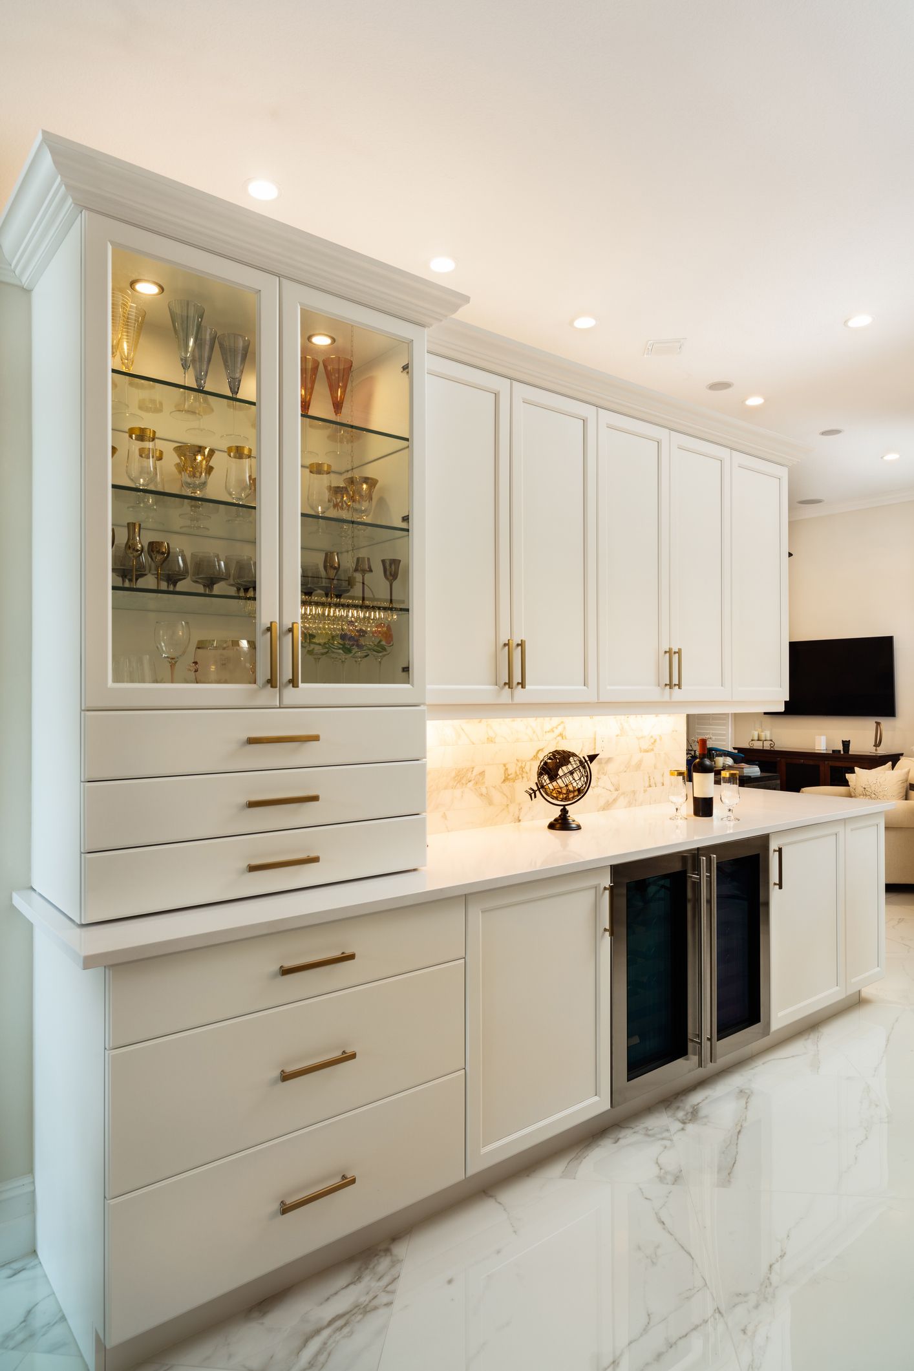
Style and material choices define how your cabinets will look and perform for years. You will choose a door style, wood species, finish, and hardware. Common choices in Plano include painted finishes in whites and soft neutrals for modern farmhouse kitchens, and rich stained woods like oak and maple for traditional spaces. Cabinets built with solid wood exteriors and maple plywood interiors avoid particle board and hold up well in North Texas humidity.
Countertop materials such as granite, solid surface, and laminate may also be selected during this phase, letting the full design come together as a unified look. Seeing physical samples of door panels, stain colors, and countertop options helps homeowners make confident choices. This stage of the cabinet design process often takes longer than expected because there are many options worth exploring.
What Wood Species Work Best for Texas Homes?
Oak, maple, and alder are popular choices for DFW homeowners. Maple is especially common because it takes paint evenly and holds up well in kitchens that see daily use. Harder species resist dents and scratches better, which matters in a busy household.
Step 4 — Design Preview and Approval
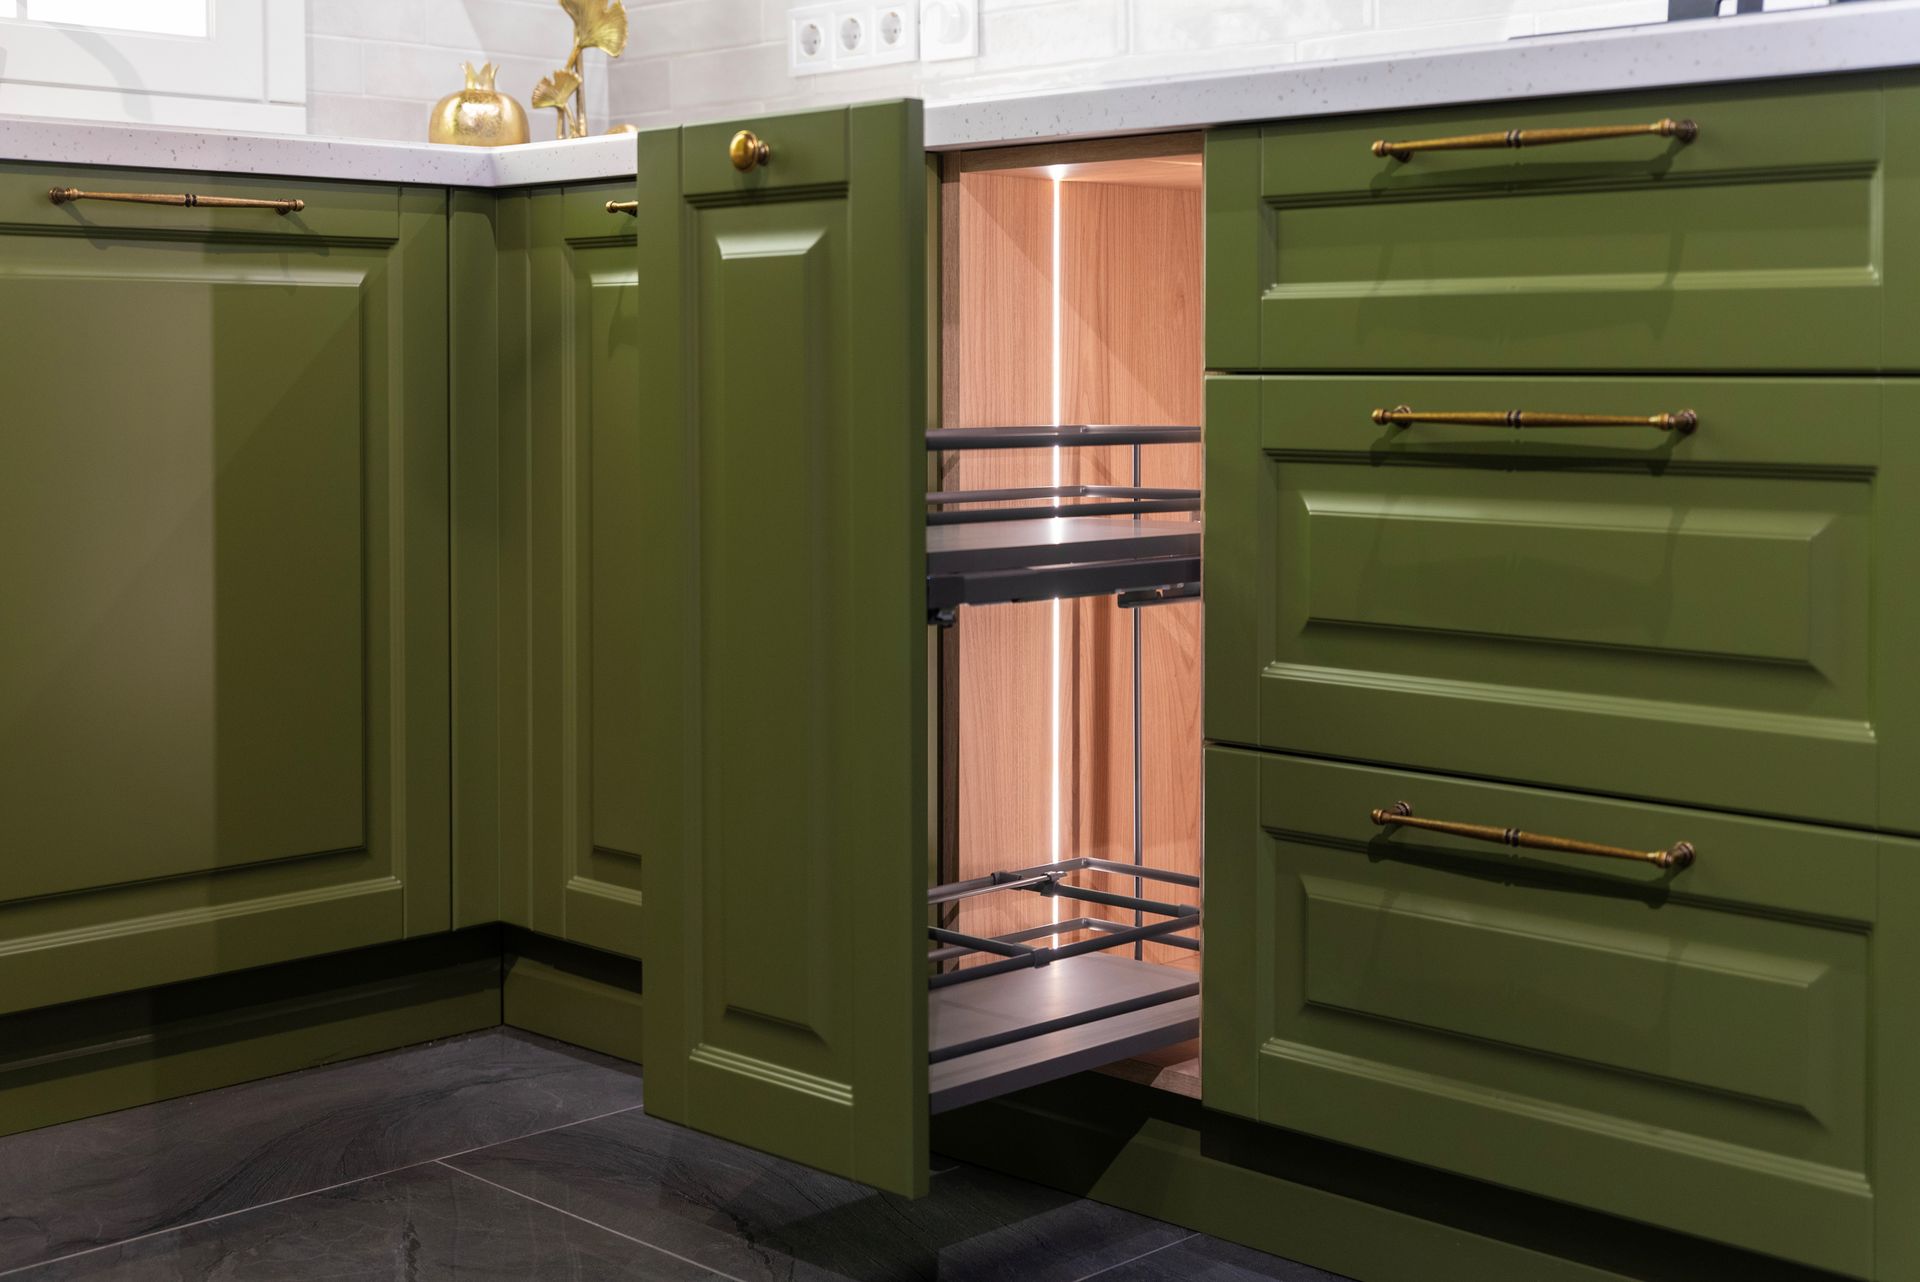
Before anything is built, you review a detailed design plan. This may include drawings or a visual layout showing how the cabinets will look in your space. You can request adjustments to heights, configurations, or storage features like pullout shelves, toe-kick drawers, or ceiling-height uppers. No fabrication begins until you sign off. This approval step protects you from surprises and gives the build team a clear target.
Step 5 — Fabrication in the Local Shop
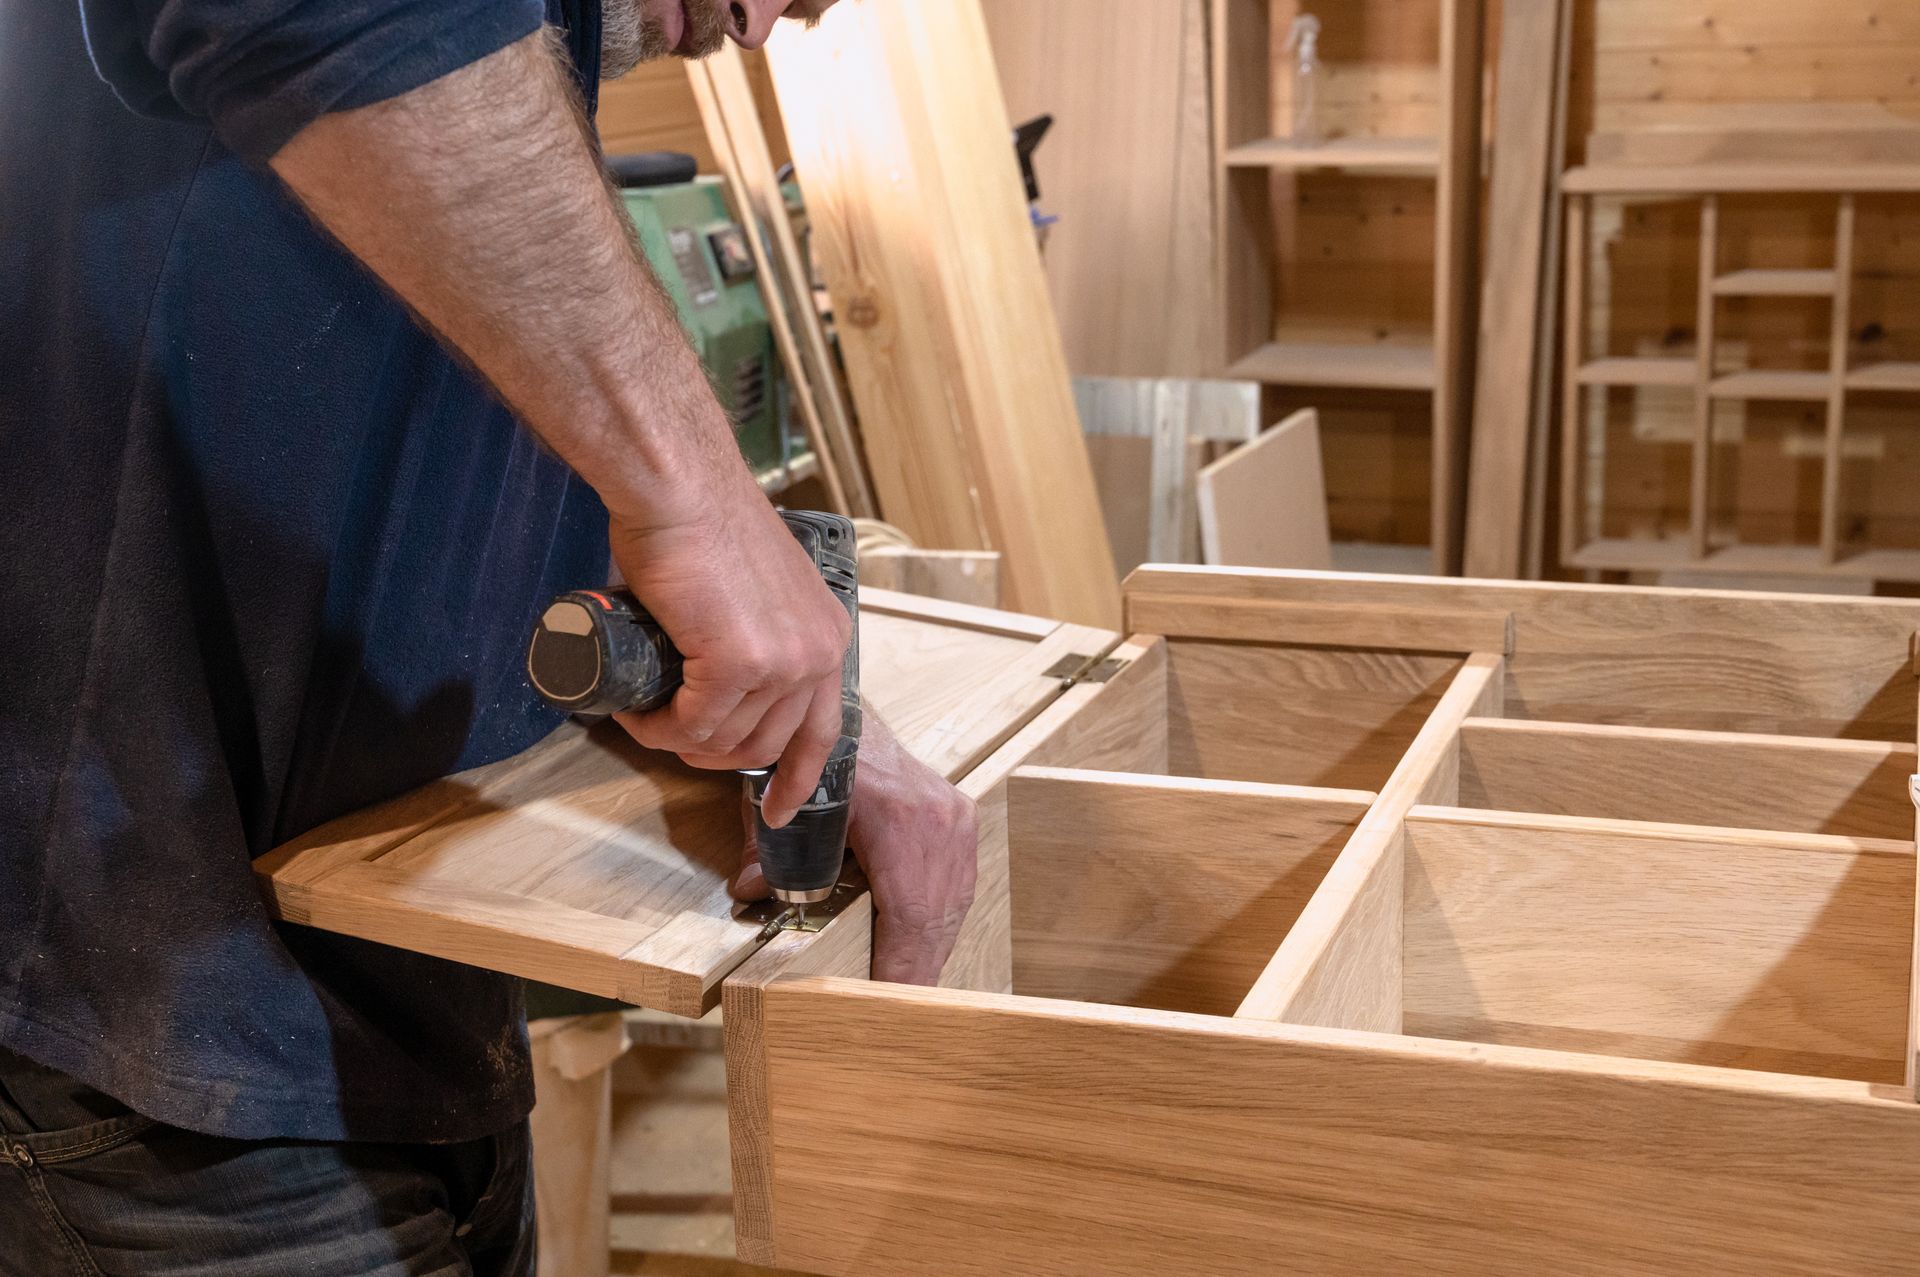
Cabinet fabrication takes place in a local Plano manufacturing facility, where craftsmen build each piece to the approved specifications. Because every cabinet is made to order, the build phase typically takes several weeks depending on project complexity. Larger kitchens or multi-room projects require more time than a single bathroom vanity. This shop-based approach allows for quality checks at each stage before anything leaves for your home.
Step 6 — Professional Installation
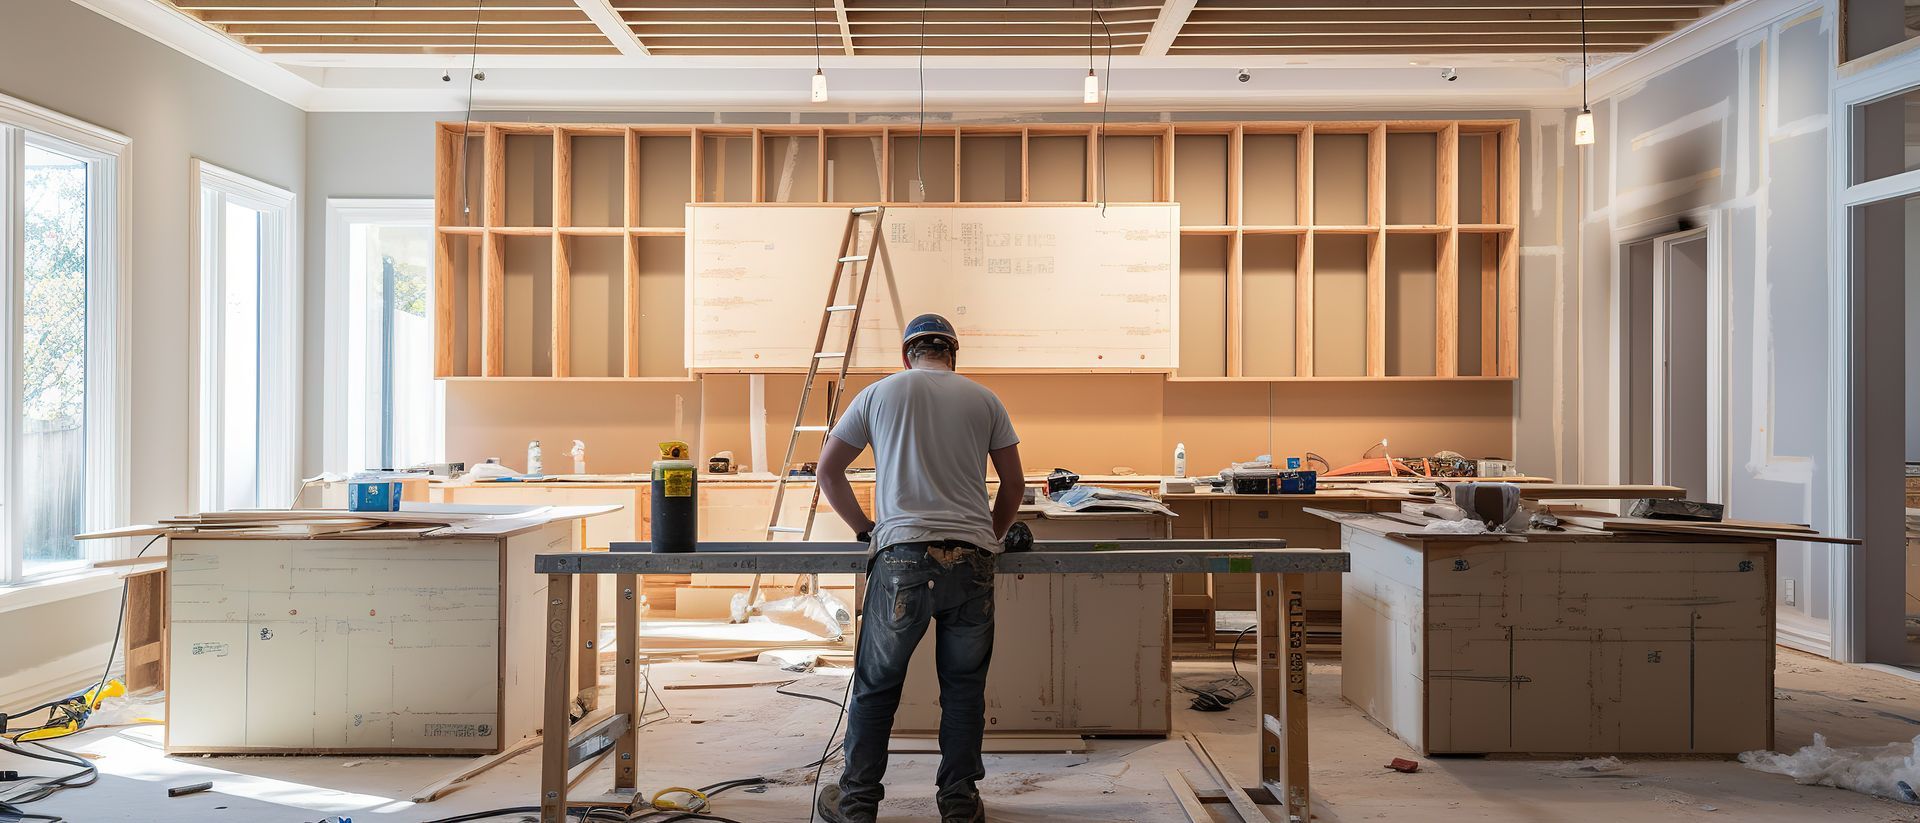
Installation day is when the design comes to life. Experienced carpenters handle delivery and installation, making sure every cabinet is level, plumb, and anchored correctly. They account for any wall irregularities discovered during the initial measurement visit. Hardware is installed, doors are aligned, and the space is left clean and ready to use.
How Long Does the Custom Cabinet Design Process Take?
The full process from initial consultation to completed installation typically takes four to eight weeks, depending on project size. Design planning and material selection usually happen in the first one to two weeks, followed by fabrication, then installation. Talking through your timeline early in the consultation helps set realistic expectations for custom cabinet design in Plano, TX.
Ready to Start Your Custom Cabinet Project in Plano?
Logan Construction has served Collin County homeowners for over 30 years, designing and building custom cabinets for kitchens, bathrooms, built-ins, and more across Plano, TX, and surrounding communities.
Call
972-516-0571
to schedule your consultation, or
contact the team online
to get started. Explore the full range of
custom cabinetry services
to see what is possible for your space. Visit
Logan Construction
on Google to read reviews from Plano homeowners who have been through this exact process.